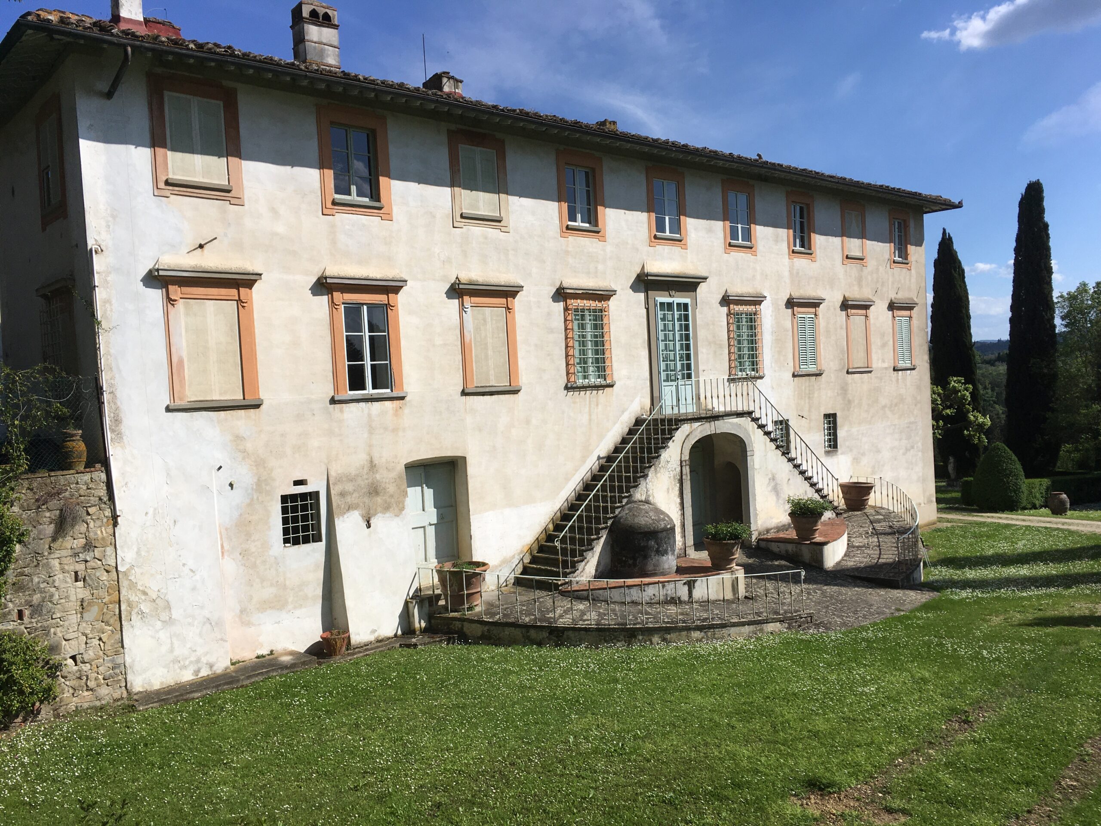
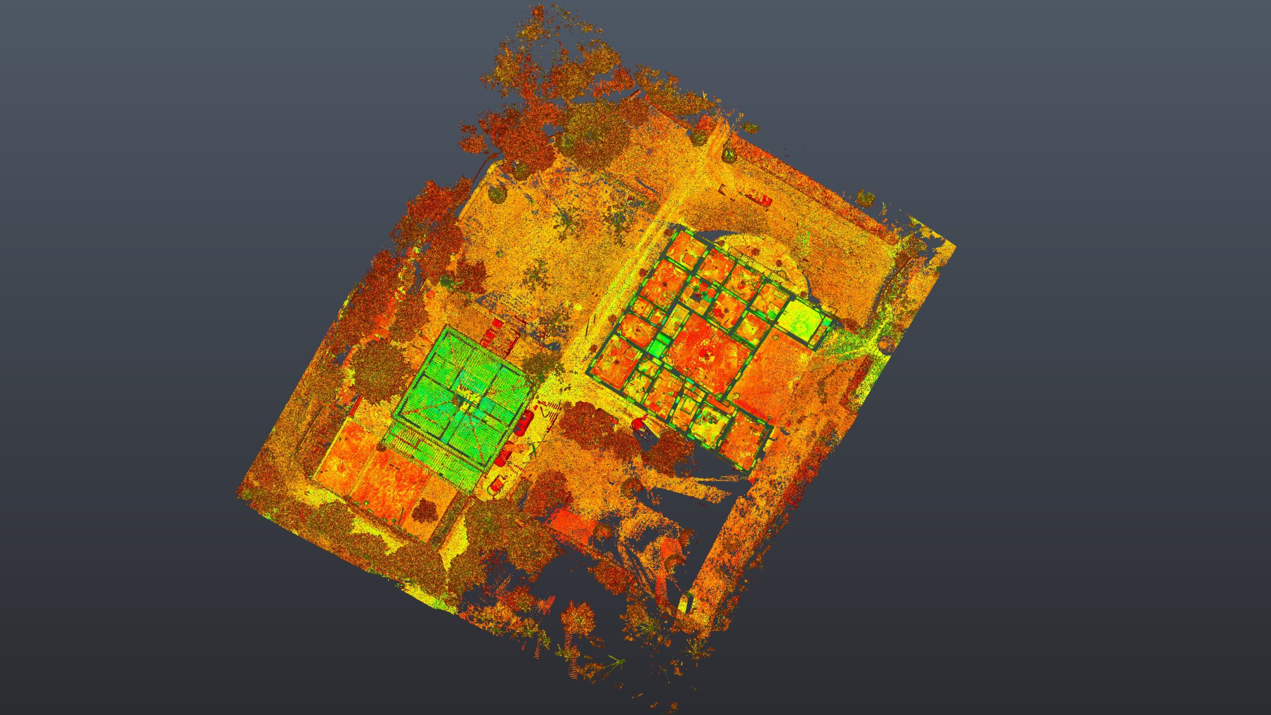
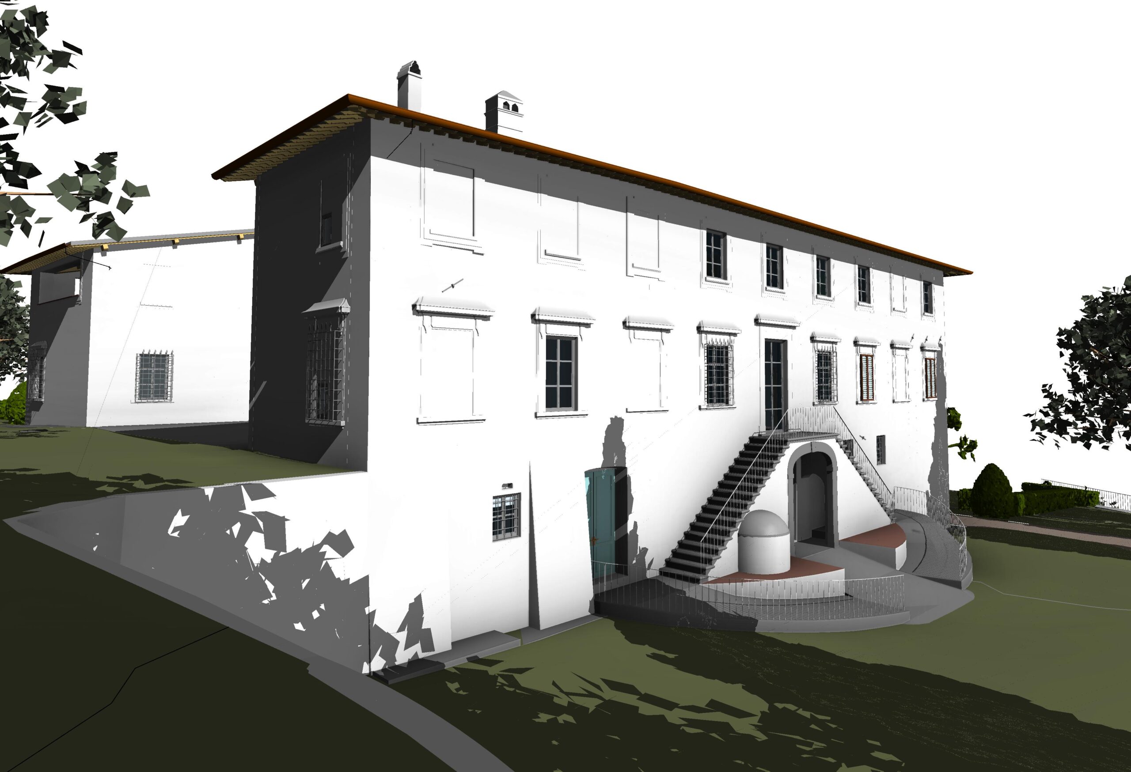
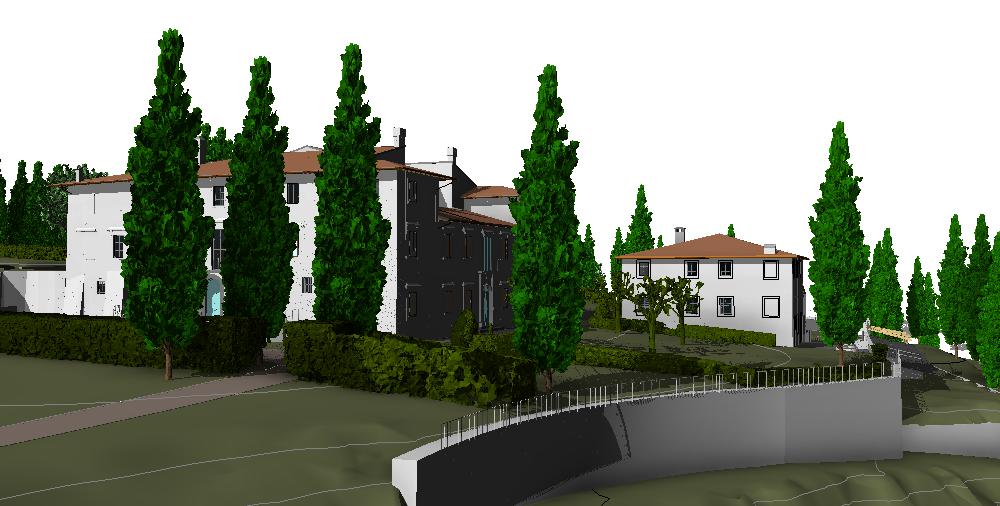
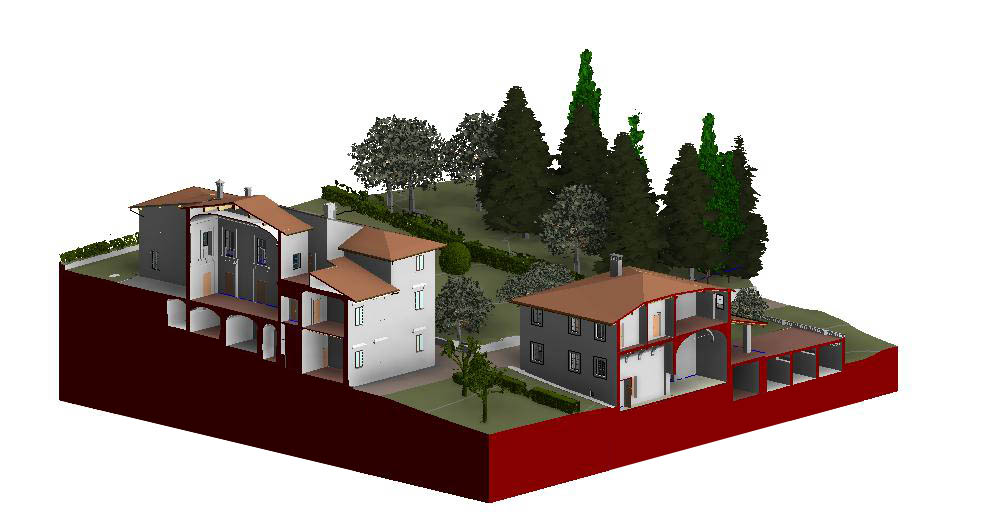
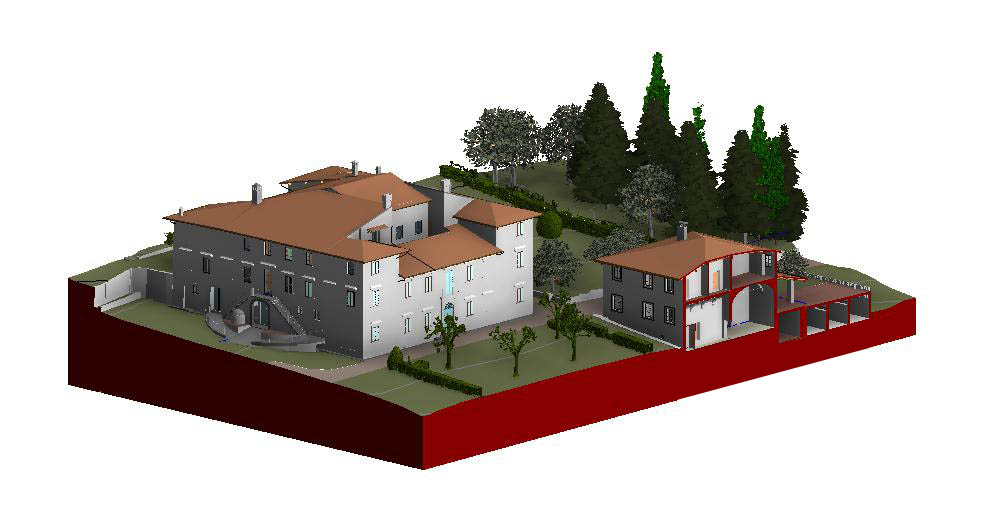
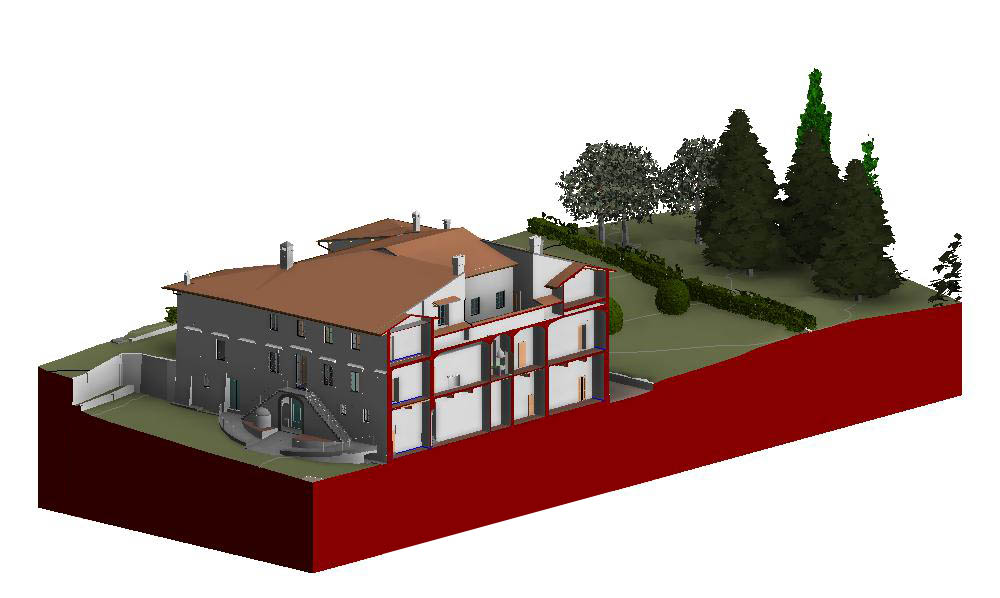
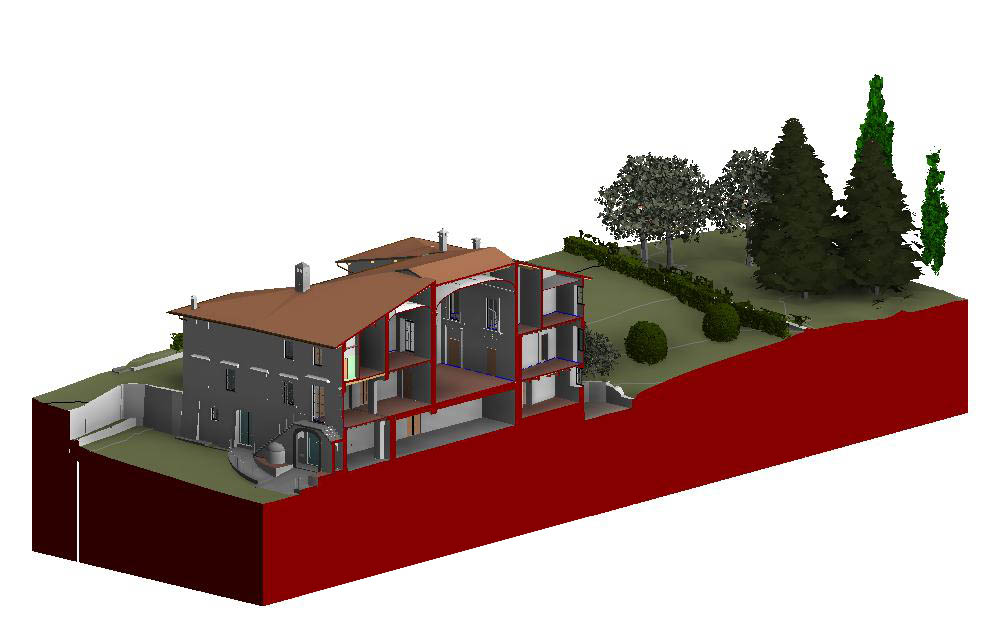
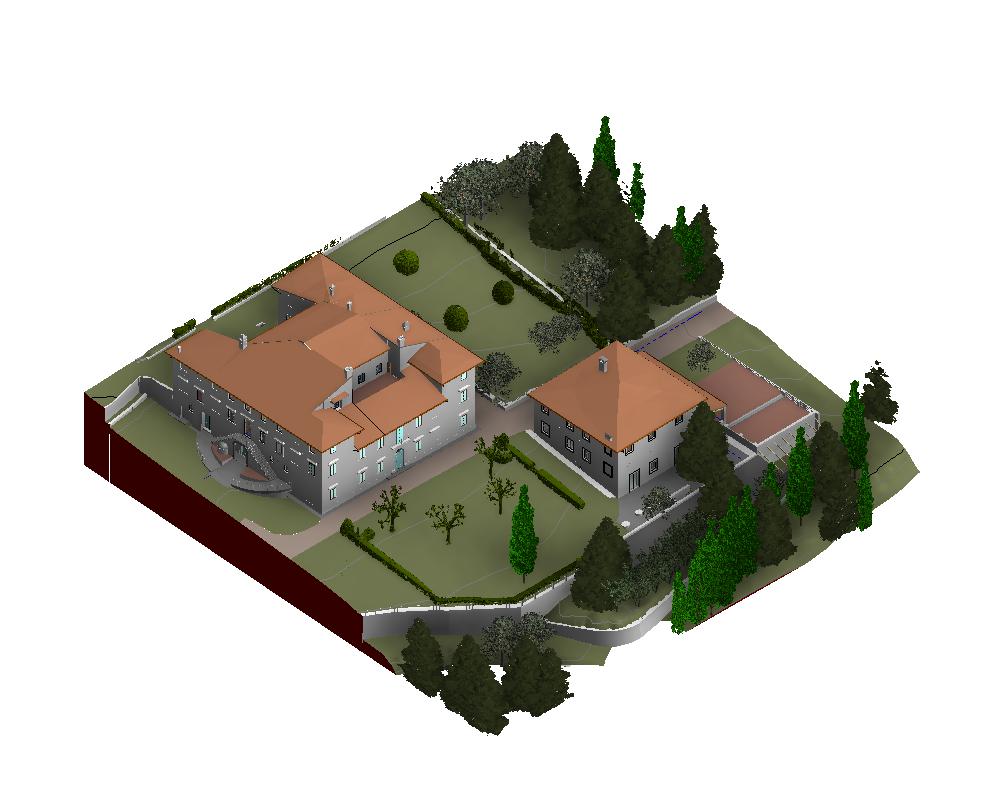
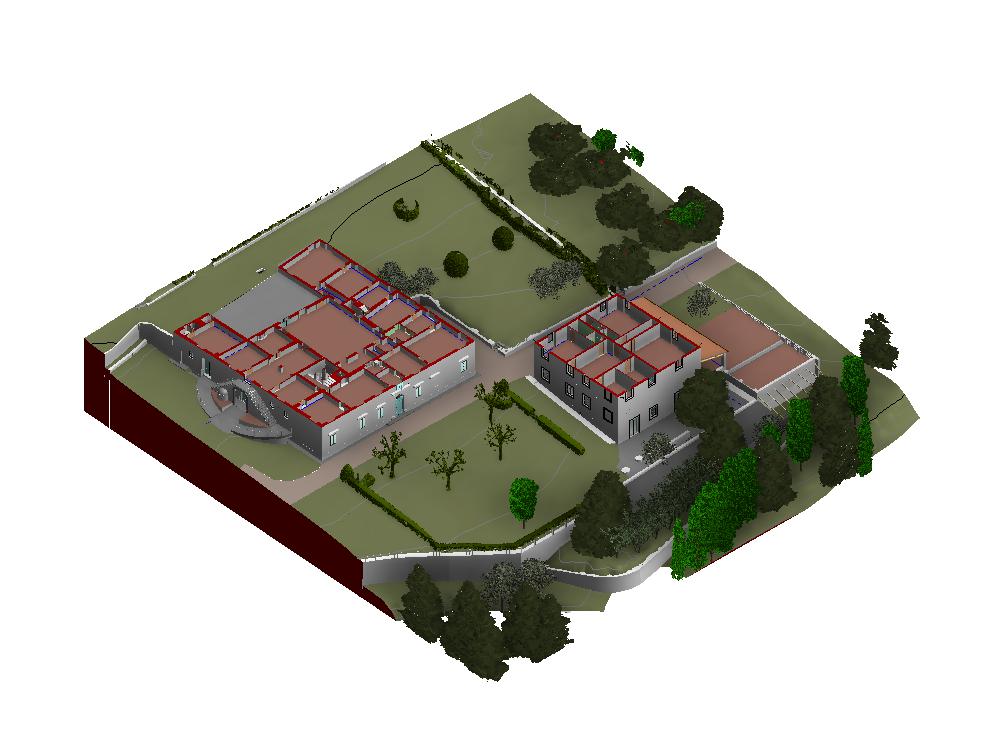
For this project, a 3D Laser Scanner survey campaign was carried out.
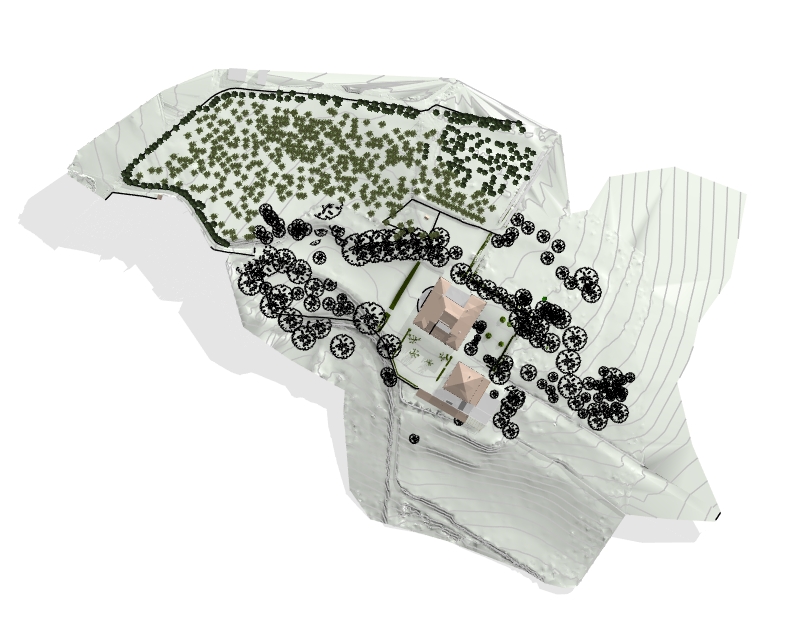
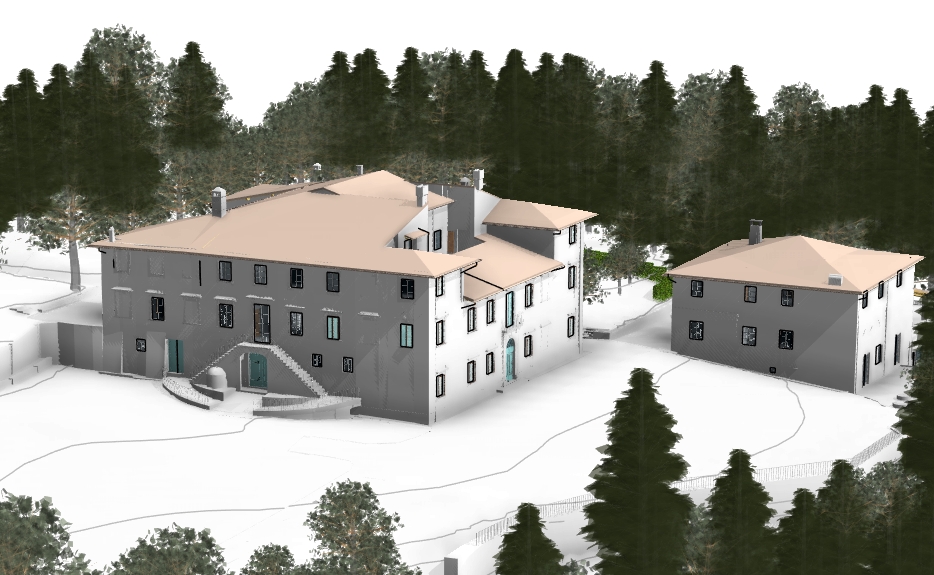
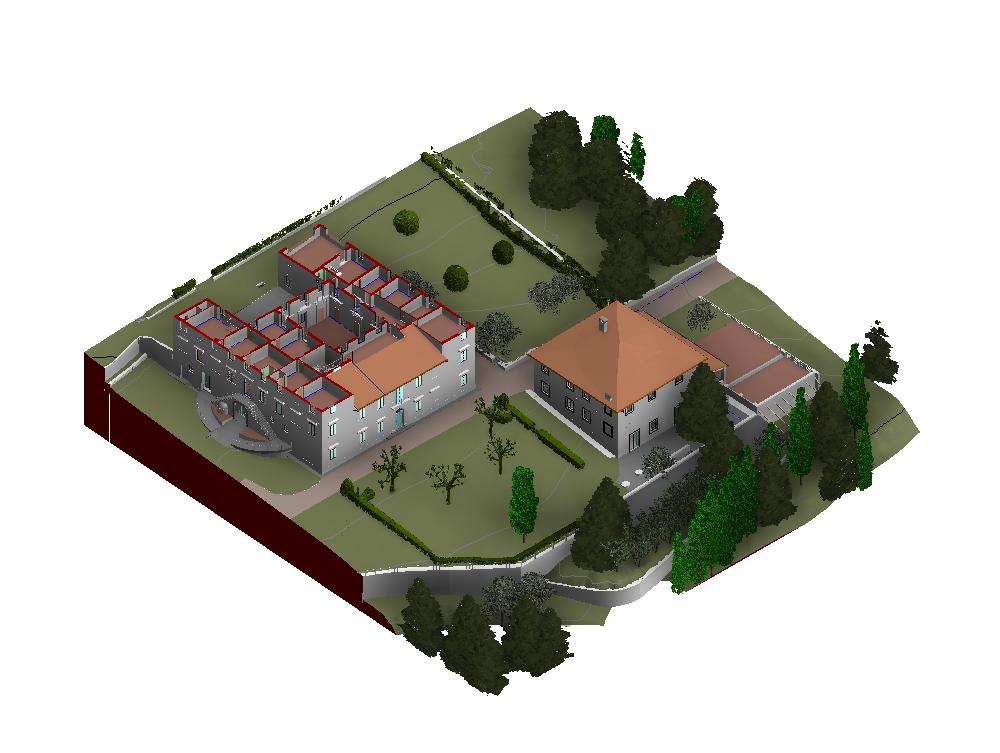
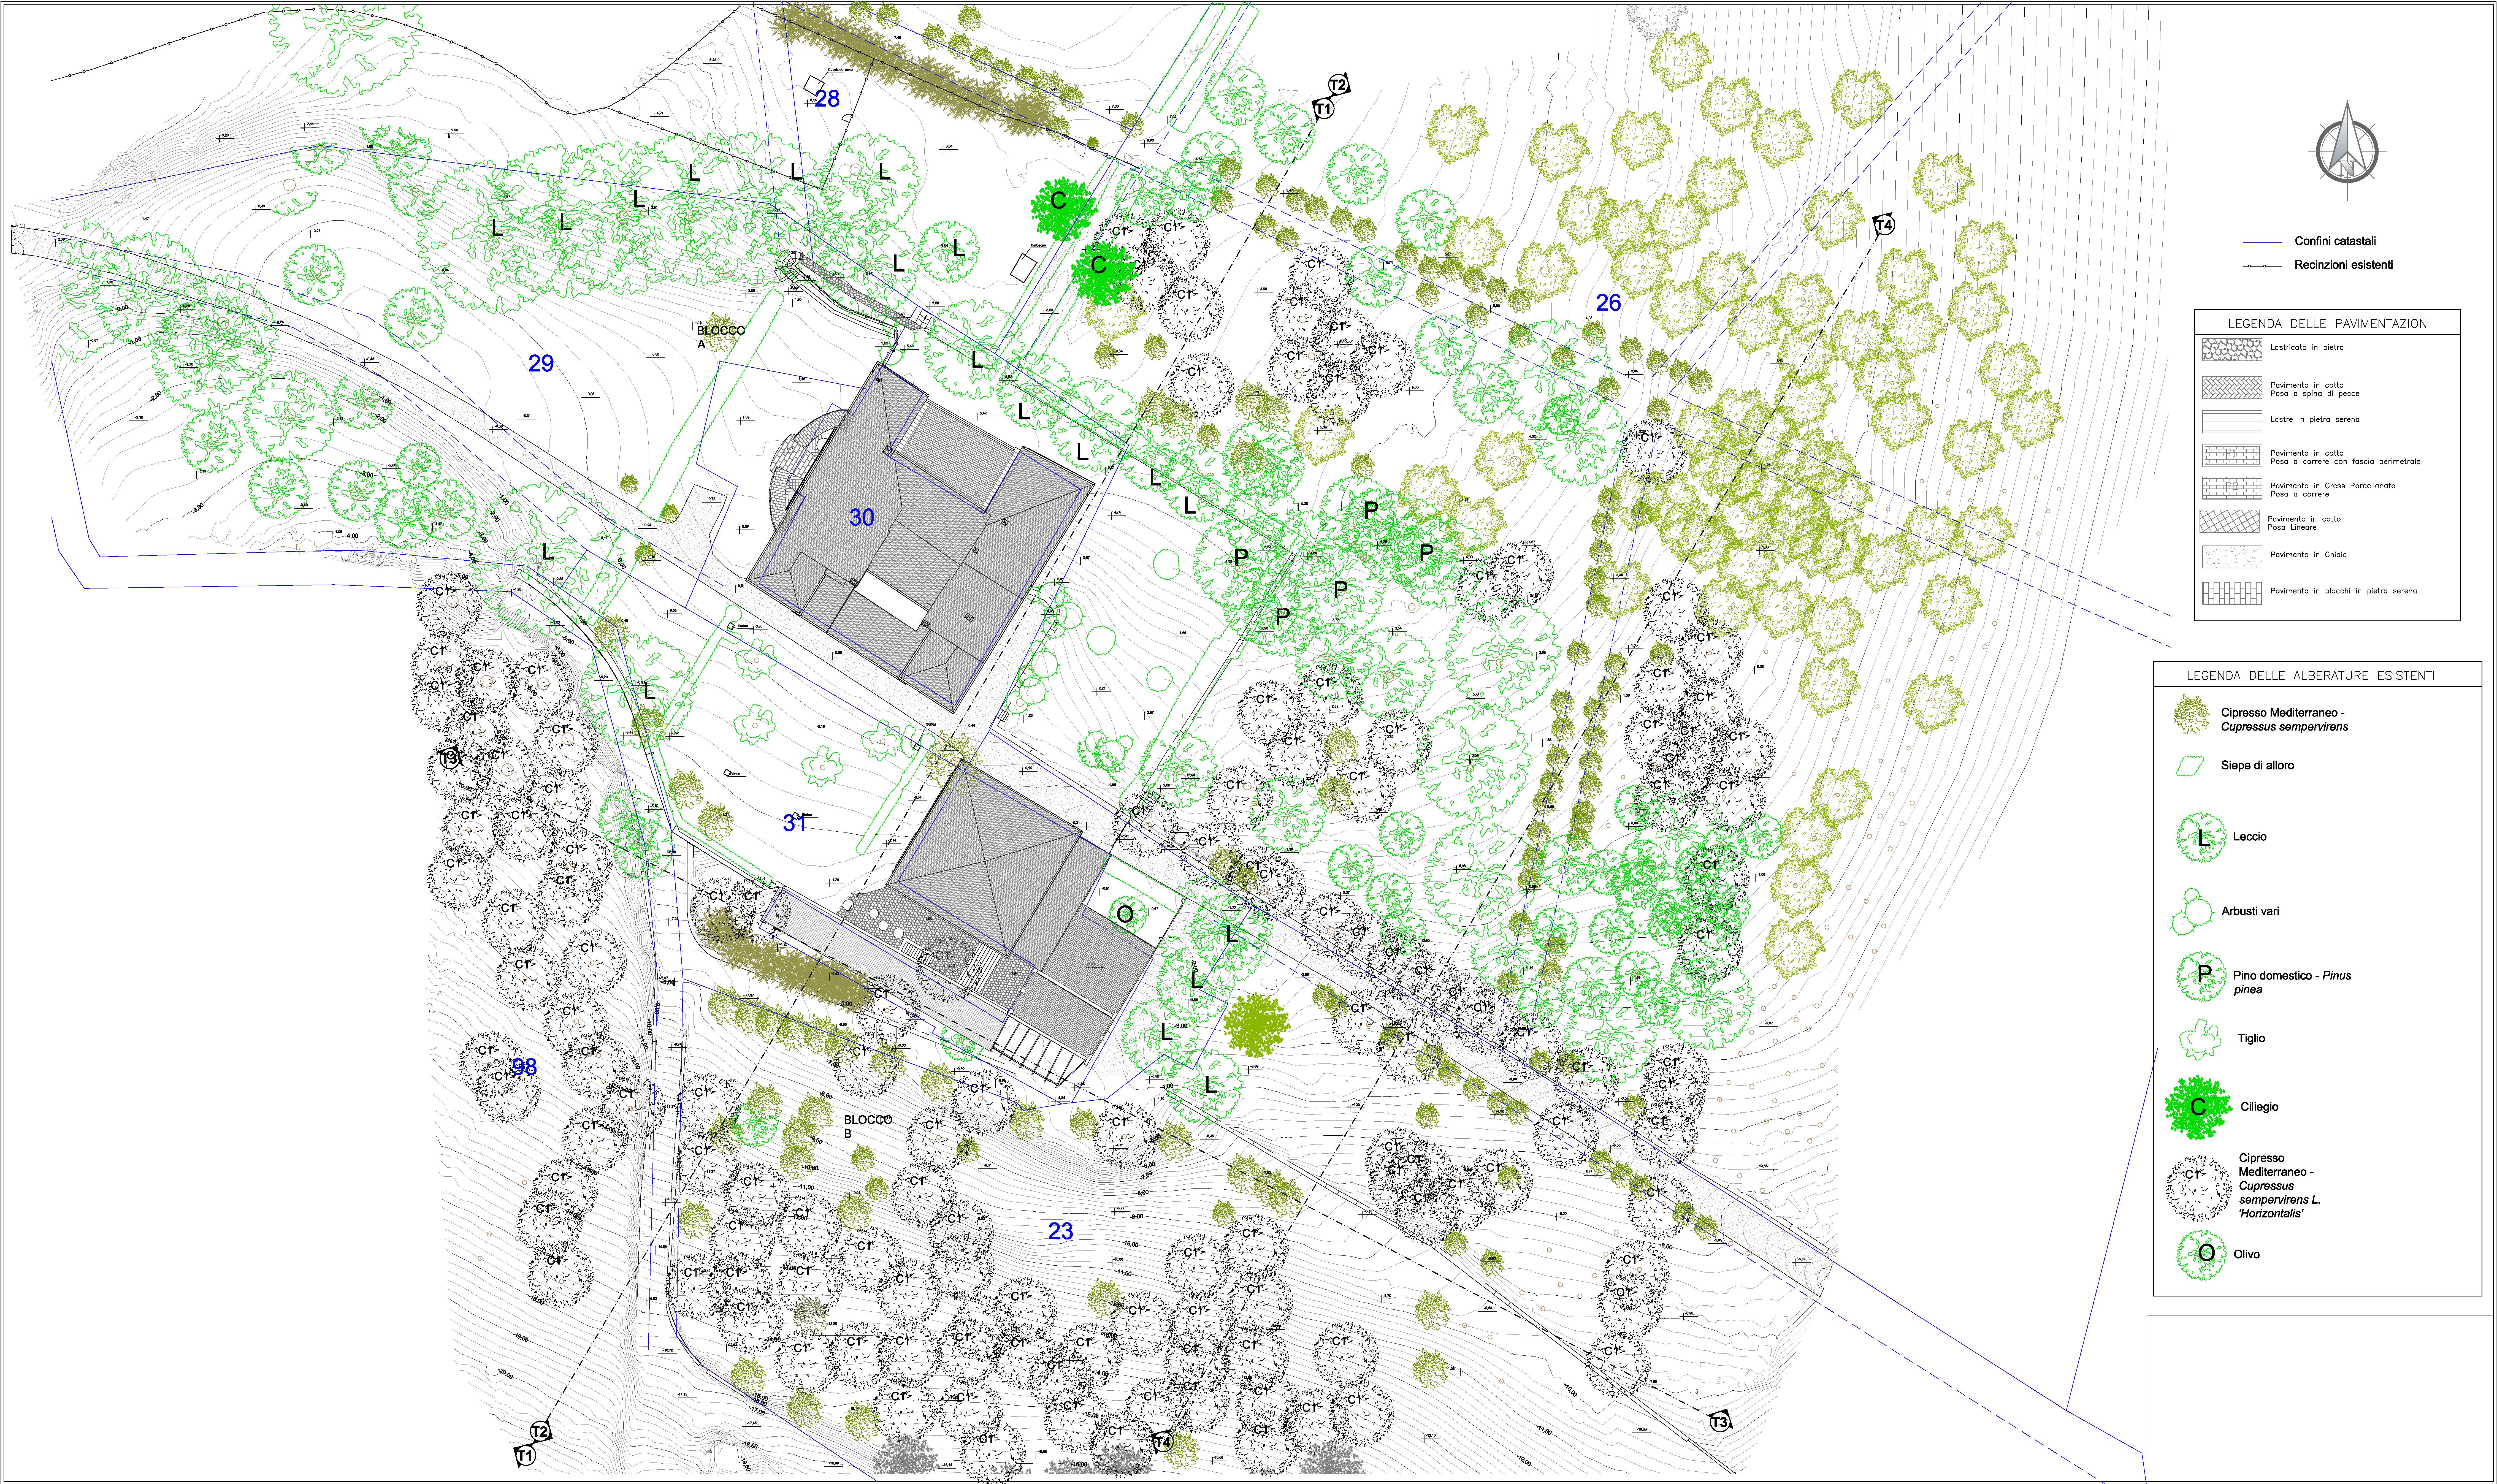
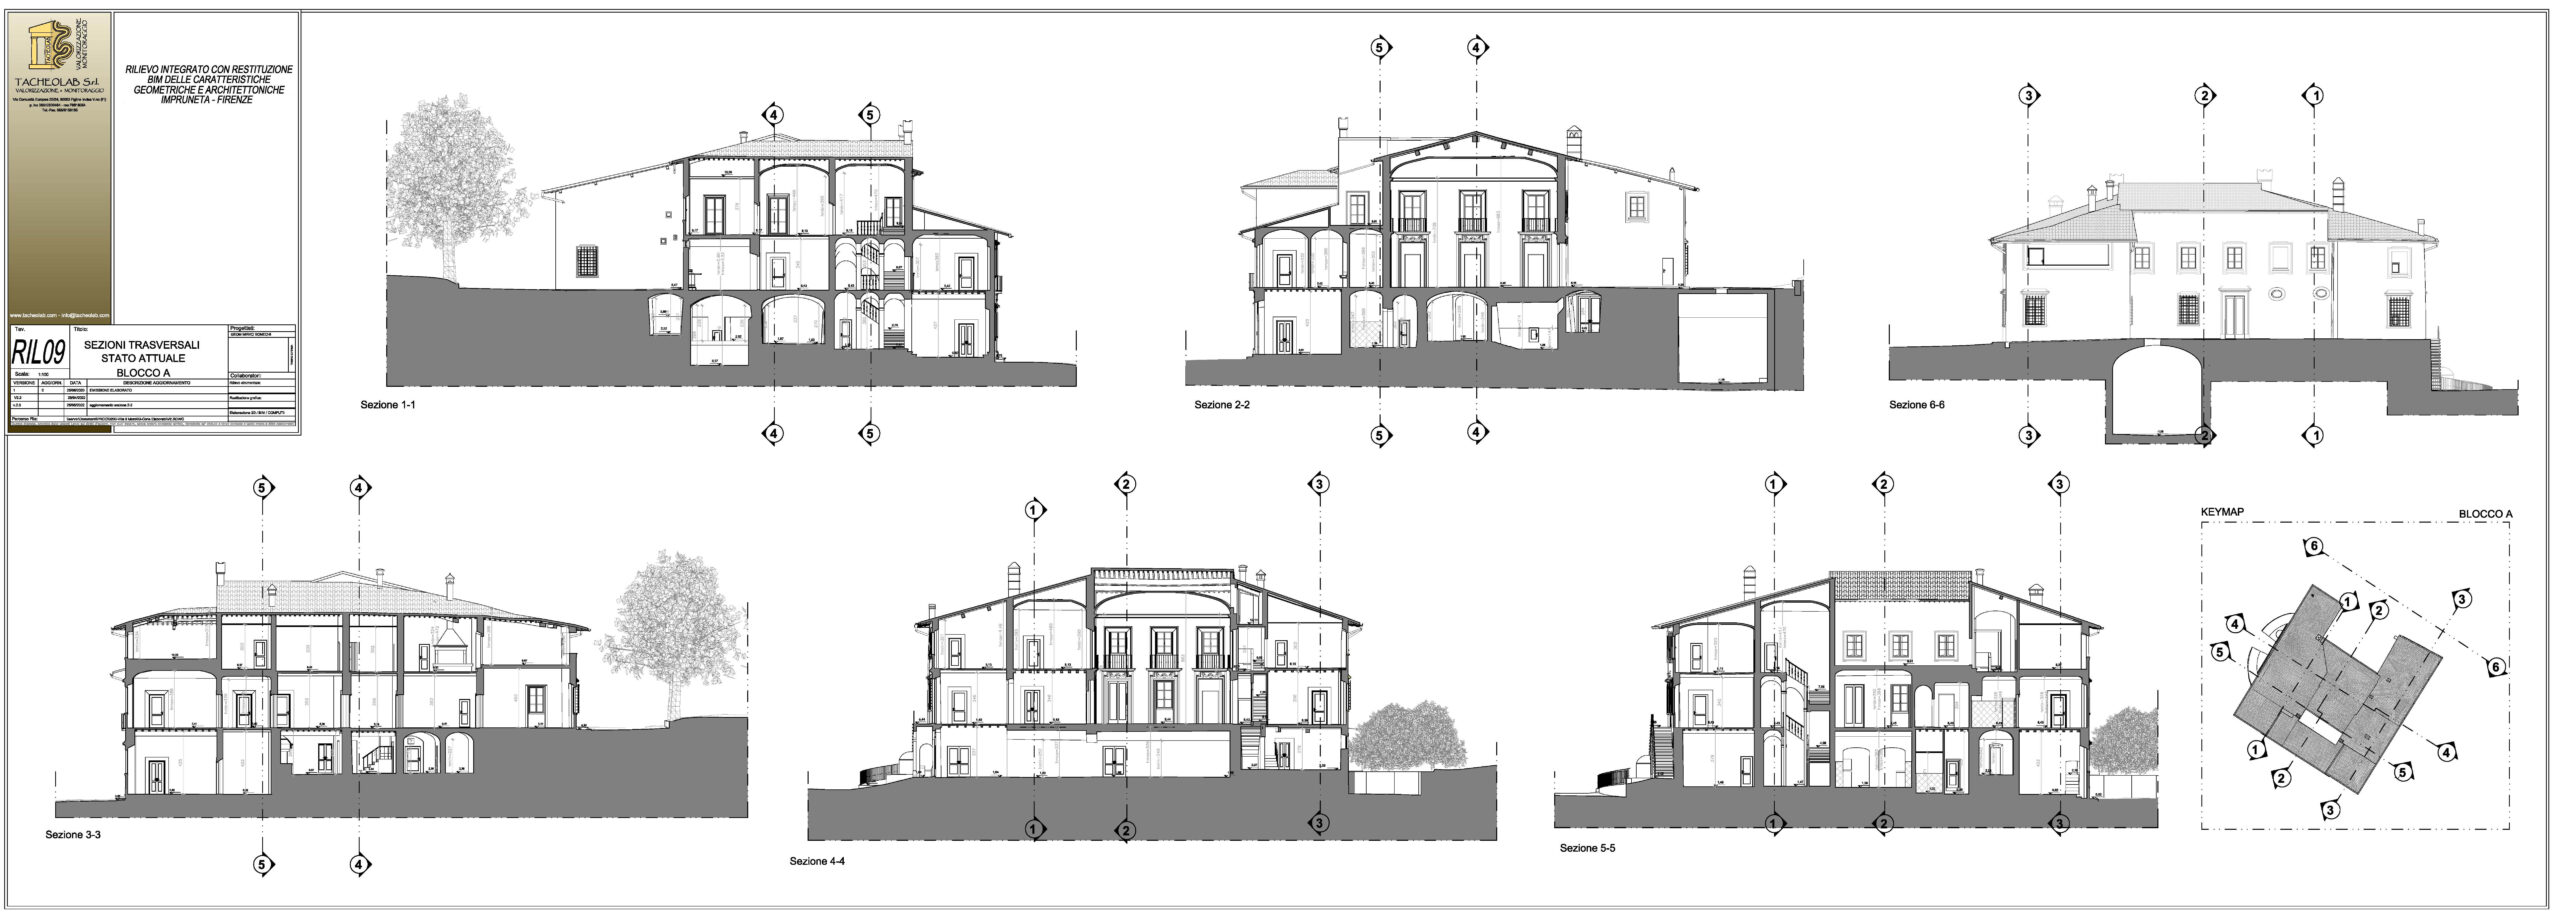
Subsequently, complex architectural geometries were modeled from the point cloud within a BIM Revit environment, with the production of floor plans, sections, axonometric cross-sections, and renders.